KA Kalifa Architecture Ltd, London
Design, lease plans & surveys for London.
Professional architectural design, planning and building survey services for homeowners and property projects across London.
- Practice
- Kalifa Architecture Ltd
- Coverage
- London boroughs
- Hours
- Mon to Fri
08:30 to 18:00 - Telephone
- 07492 759565
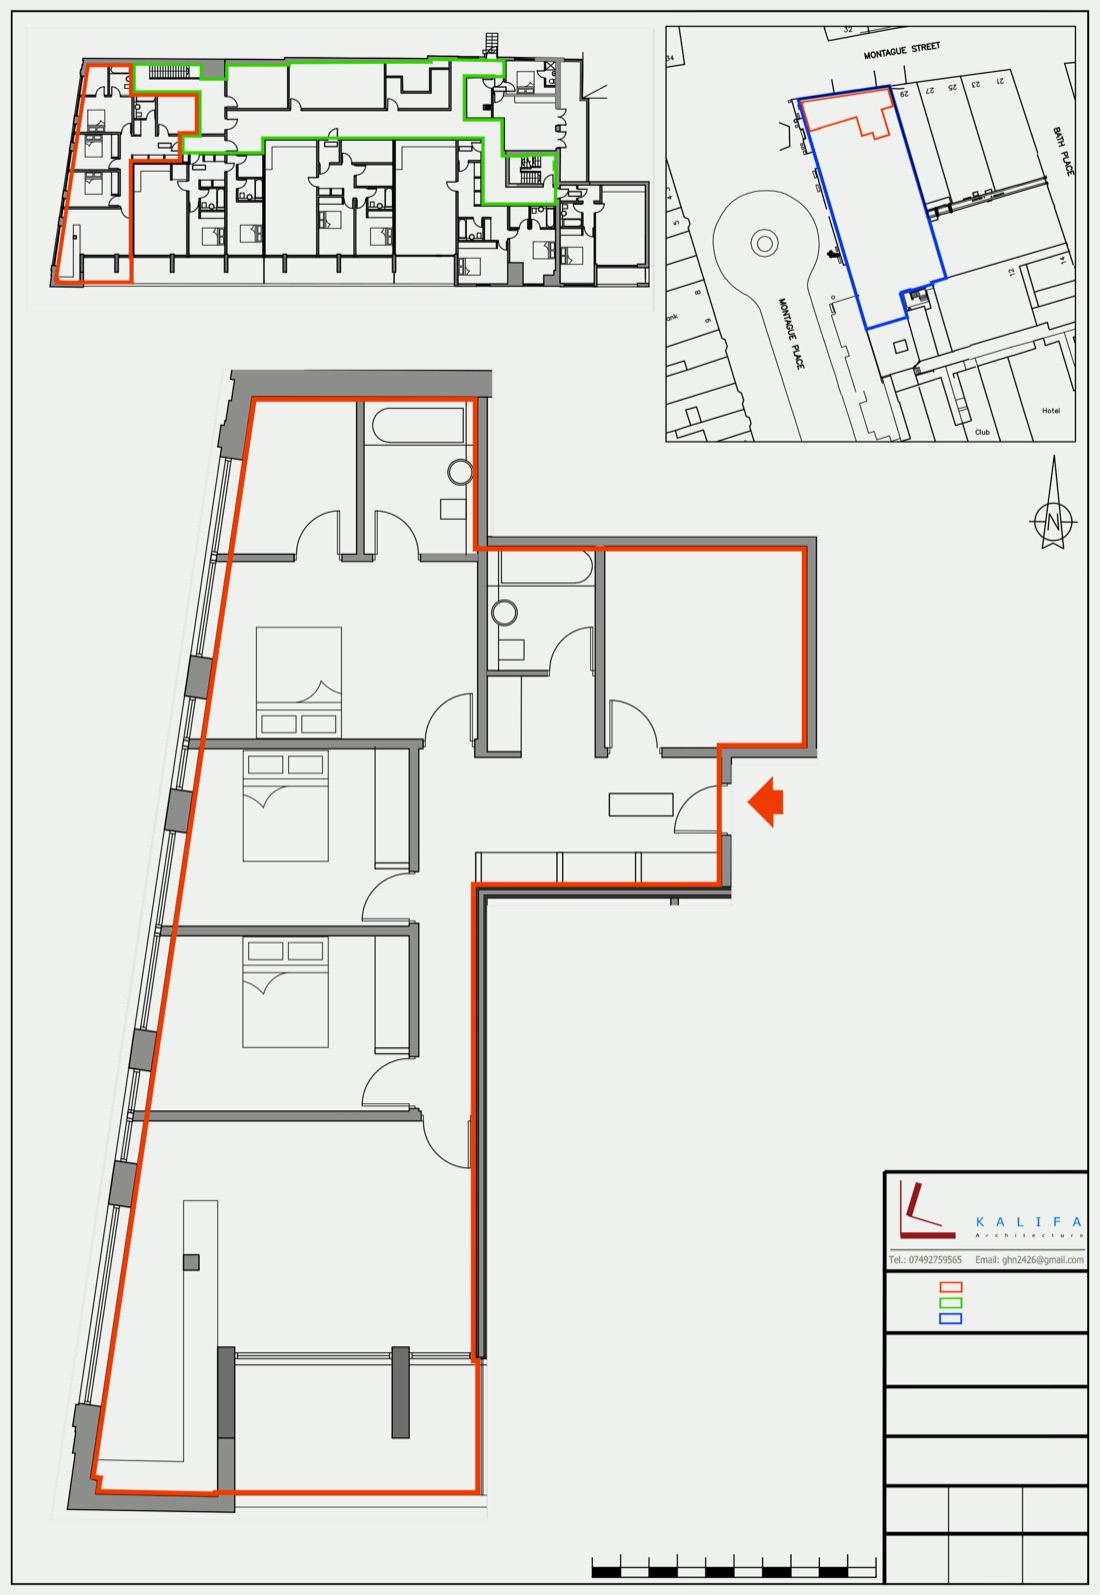
Lease plan, sheet A
Practical architecture for London living
A London-based practice focused on professional, practical design and building planning.
About the practiceRenovations, loft conversions and extensions in London need more than visual ideas. They need accurate measured surveys, a working knowledge of borough planning policy, and drawings prepared for real construction.
We work closely with homeowners to understand how they live, turning dark or constrained layouts into light, functional spaces.
Whether we're preparing measured floor plans for a terrace, designing an open-plan rear extension or submitting a Lawful Development Certificate, we keep the same standard of precision and clear communication throughout.
London borough knowledge
Familiar with planning policy across Camden, Kensington and Chelsea, Westminster, Islington, Wandsworth, Barnet and wider London.
Considered design
Spaces planned around natural light, practical circulation and lasting proportions.
Buildable drawings
Prepared with construction in mind, to avoid costly surprises once builders are on site.
Clear communication
Straightforward guidance at every milestone, from survey to final technical approval.
What we draw
Seven services, from a single lease plan to a full extension package. Choose one to start an enquiry about it.
-
01
Building surveys
Measured surveys and drawings of your existing property, giving an accurate base for renovation, design and planning.
Ask about a survey -
02
Lease plans
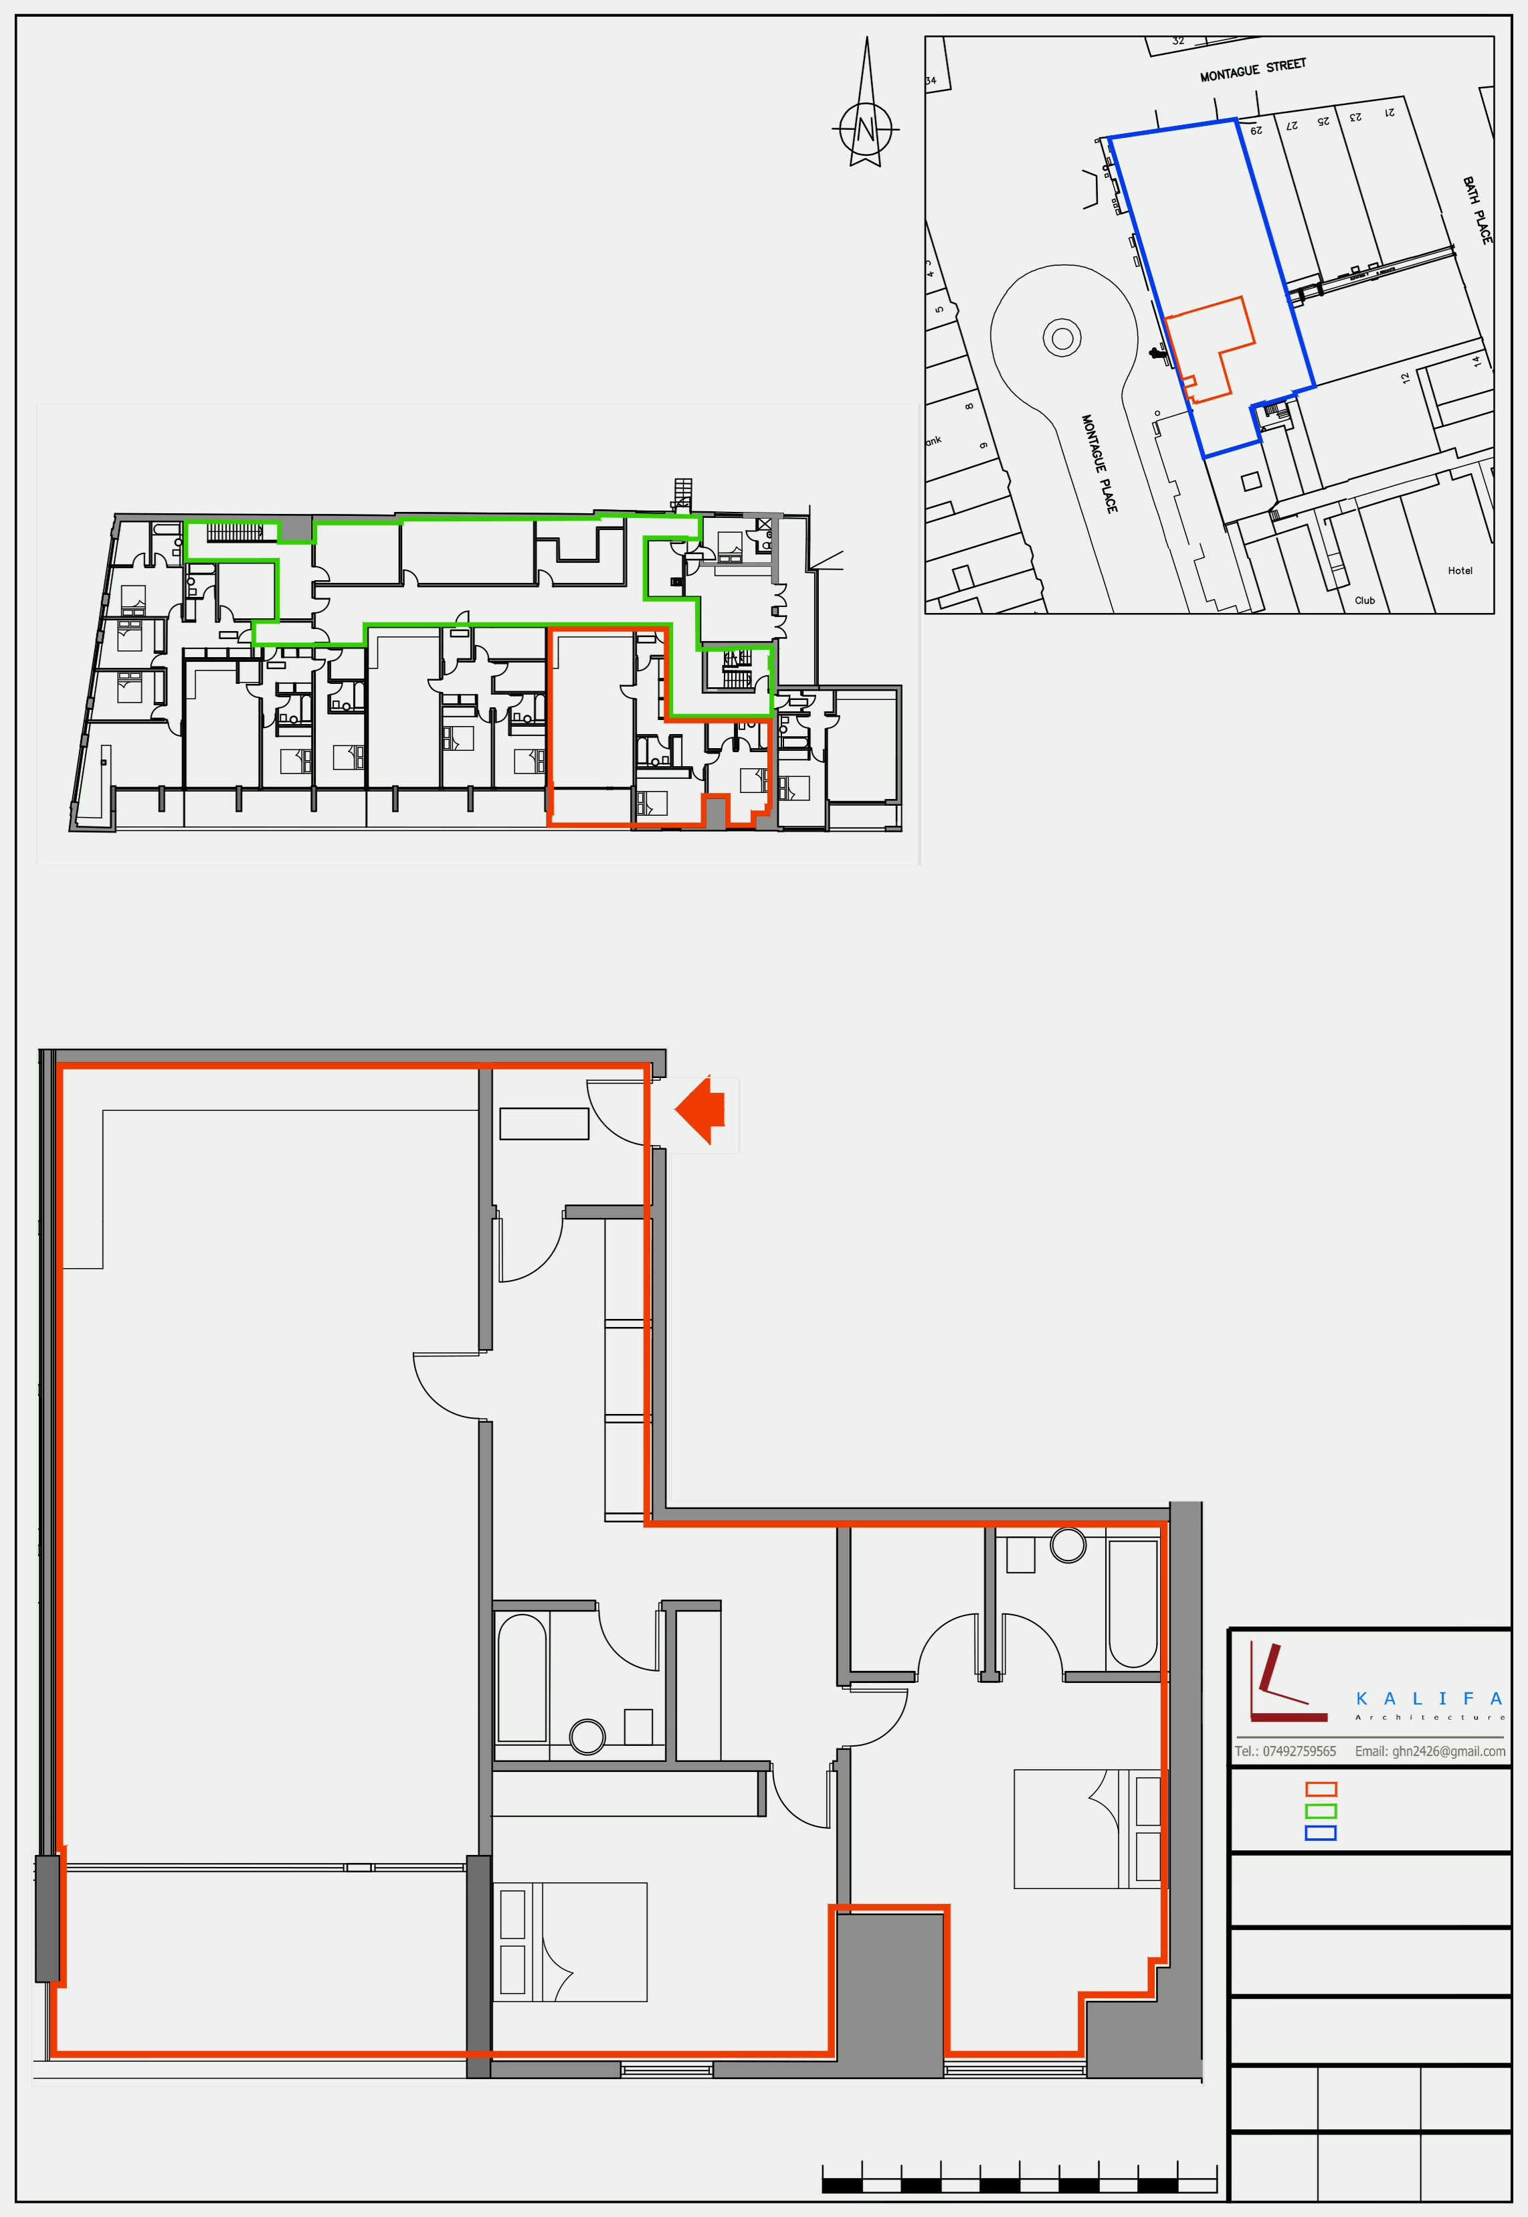
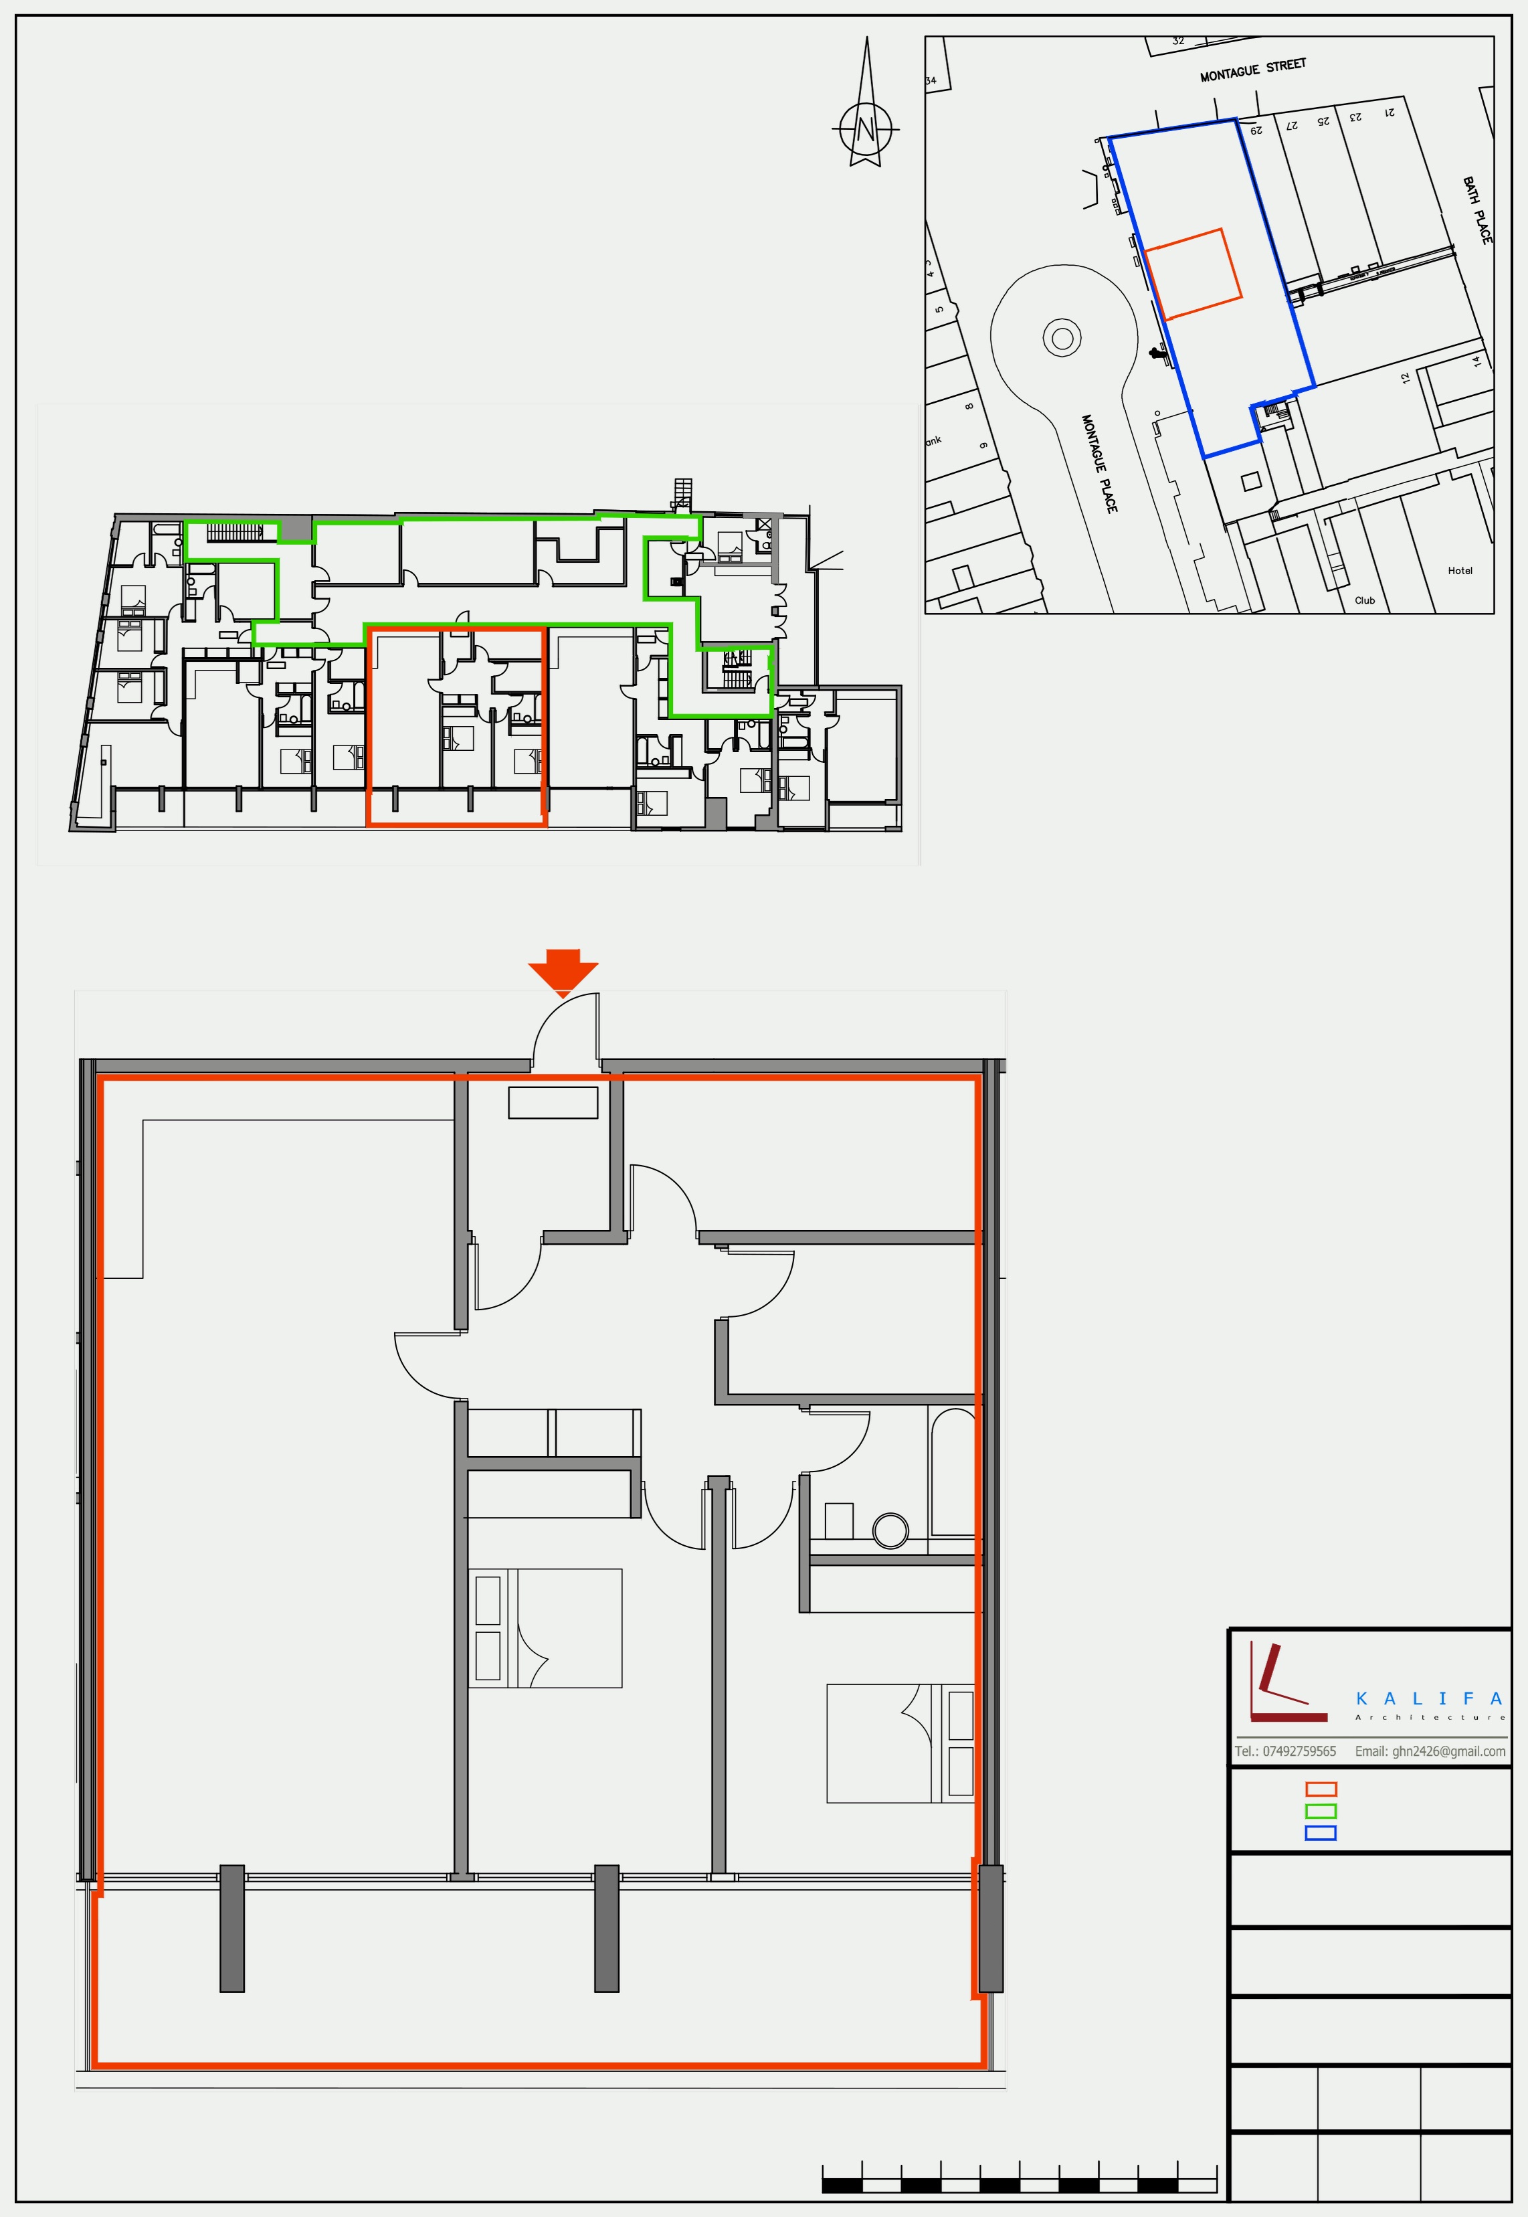
Scaled lease plans for flats and leasehold property, with the demise outlined in red, a block key and a site location plan.
Request a lease plan -
03
House extensions
Designs for rear, side-return and wrap-around extensions, planned around daylight, circulation and how you live.
Discuss an extension -
04
Loft conversions
Plans for dormer, hip-to-gable and skylight loft conversions, checked against permitted development limits.
Discuss a loft -
05
Planning applications
Drawings and submissions to your London borough, or a Lawful Development Certificate where permitted development applies.
Ask about planning -
06
Kitchen design
Kitchen layouts and remodelling drawings, from reworking a single room to an extended kitchen and dining space.
Discuss a kitchen -
07
Office layout and fit-out
Layout drawings for office and commercial spaces, prepared for fit-out contractors and approvals.
Discuss an office
Recent drawing sheets
Lease plans and floor plans prepared by the practice. Select a sheet to view it at full size.
Three fixed-fee stages
Most extension and loft projects follow the same route from survey to construction drawings.
-
Stage 1
Measured survey
We survey the property and prepare accurate existing drawings, then develop initial concept options with you.
Survey and concepts: typically 2 to 3 weeks -
Stage 2
Concept design and planning
Once you approve the design, we submit the planning application, or a Lawful Development Certificate, to your London borough.
Most councils decide within 8 weeks -
Stage 3
Building Regulations package
Technical construction drawings for Building Control and contractor pricing, coordinated with structural engineers.
Typically 3 to 4 weeks
Each stage is a fixed fee. You receive a clear scope of work and quotation before we begin, with no hourly overruns or percentage mark-ups.
Professional standards

Statutory regulator
Architects Registration Board
Regulated under the standards set by the UK Architects Act 1997, including the ARB Architects Code of Conduct and Practice.

Professional standards
Royal Institute of British Architects
Working to RIBA Plan of Work stages and professional codes of conduct, from site analysis to technical construction packages.
Common questions
Anything else? Call 07492 759565 to discuss your project.
Do I need planning permission, or can I build under permitted development?
How long does the planning and approval process take?
What's the difference between planning drawings and Building Regulations drawings?
Do you coordinate structural calculations and party wall agreements?
How are your fees structured?
What happens during the initial consultation?
Discuss your project
Planning an extension, loft conversion, lease plan or survey in London? Send a few details, or call to talk it through.
- Telephone07492 759565
- WhatsAppMessage us on WhatsApp
- TextSend a text message
- Emailghn2426@gmail.com
- HoursMonday to Friday, 08:30 to 18:00
- Camden
- Kensington and Chelsea
- Westminster
- Islington
- Hammersmith and Fulham
- Wandsworth
- Barnet
- Richmond upon Thames
- Brent
- Ealing
and across Greater London.